





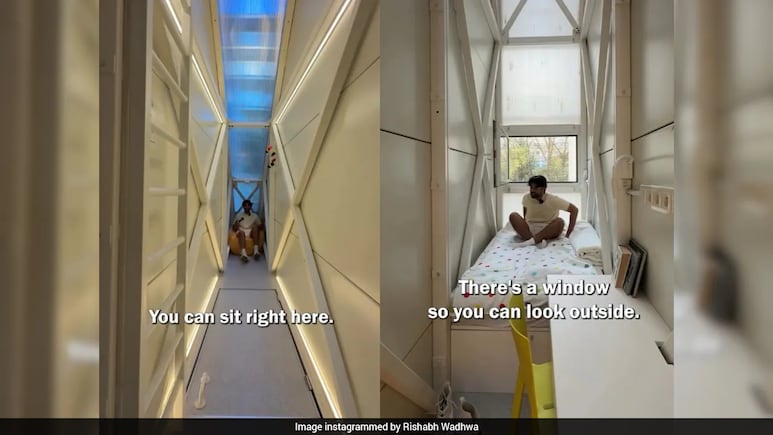
Often referred to as the skinniest house in the world, the Keret House is nestled into a narrow space between two structures in Warsaw, Poland. At its narrowest point, the structure measures just 72 centimetres (28 inches) wide, expanding to 122 centimetres (48 inches) at its widest. The unusual structure was designed by Polish architect Jakub Szczesny of Centrala as an art installation and functional living space. It occupies roughly 150 square feet of previously unused space between a postwar housing cooperative and a prewar former Jewish tenement building.
The house has been designed to make use of every available centimetre. Its compact interior includes a kitchenette, dining and sitting area, bathroom, workspace and sleeping area spread across different levels.
Indian influencer Rishabh Wadhwa recently visited the house and shared a walkthrough of the tiny interior. He highlighted how the space-saving design allows several functions to fit into the extremely narrow structure. The entrance is not directly accessible from the main street. Visitors have to access it through an alley, where steel stairs lead into the building. The main entrance is also concealed from the sidewalk by a wall roughly 6½ feet high.
Inside, the house is divided into three levels. The entrance occupies the ground level, while the next floor contains the bathroom, kitchenette, seating and workspace. A ladder leads to the upper level, where the bed is located.
Despite its tiny footprint, the house includes a shower, toilet, mirror, storage and work areas. A skylight running across the ceiling brings natural light into the otherwise tightly enclosed space. Lighting has also been incorporated into the structural framework, turning functional elements of the house into part of its minimalist aesthetic.
"The narrowest house in the world." The Keret House in Warsaw designed by Jakub Szczęsny," the video was captioned.
Watch the video here:
The idea came to Szczesny while he was walking along the street and noticed the unusually narrow gap between the two buildings. He envisioned using the space to create a functional structure that would effectively connect them.
The project was built for Israeli writer Etgar Keret, who uses it as a workspace and occasional residence. Construction began amid several challenges posed by Warsaw's building regulations. Because of its unusual dimensions, location and purpose, the city classified the structure as an art installation, Houzz magazine reported. The project was completed in October 2012 after about three years of work.
Today, the Keret House remains one of Warsaw's most unusual architectural landmarks, demonstrating how even an extremely narrow and overlooked urban space can be transformed into a usable structure.
Track Latest News Live on NDTV.com and get news updates from India and around the world

